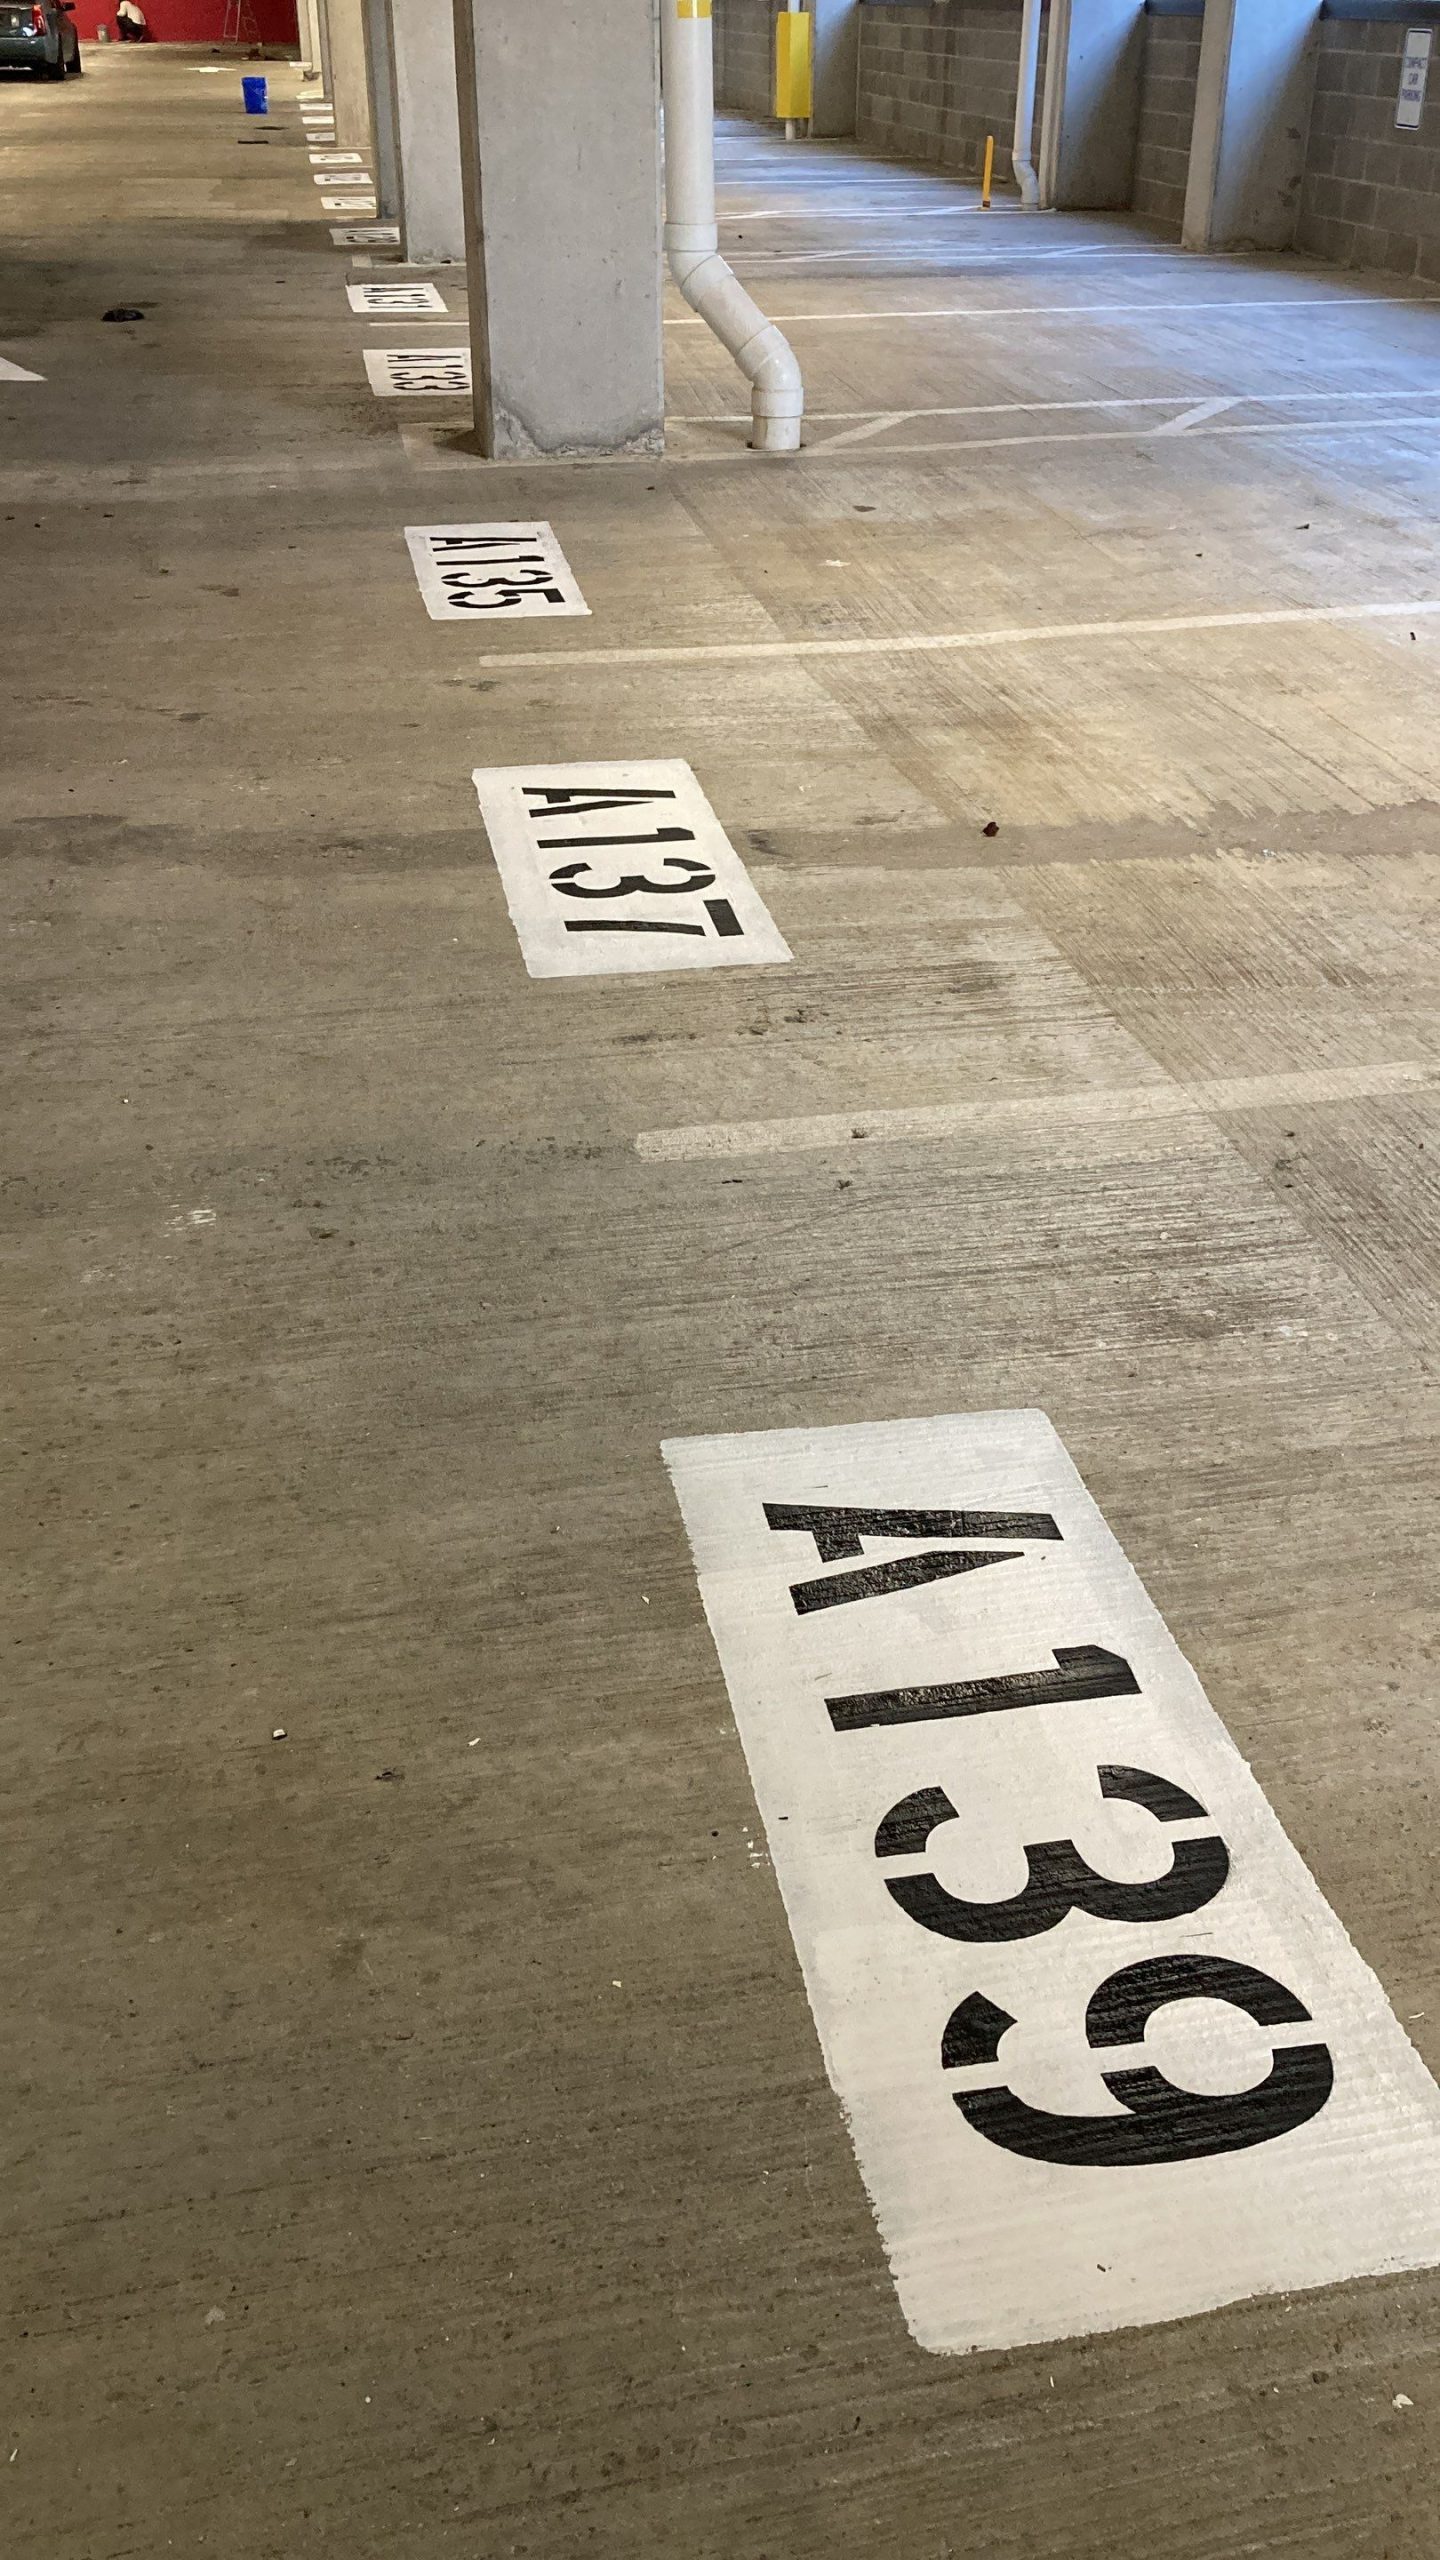
Parking Garage at Hub Cincinnati
A Commercial Case Study by CertaPro Painters of Dayton
A Well-Used Project Site
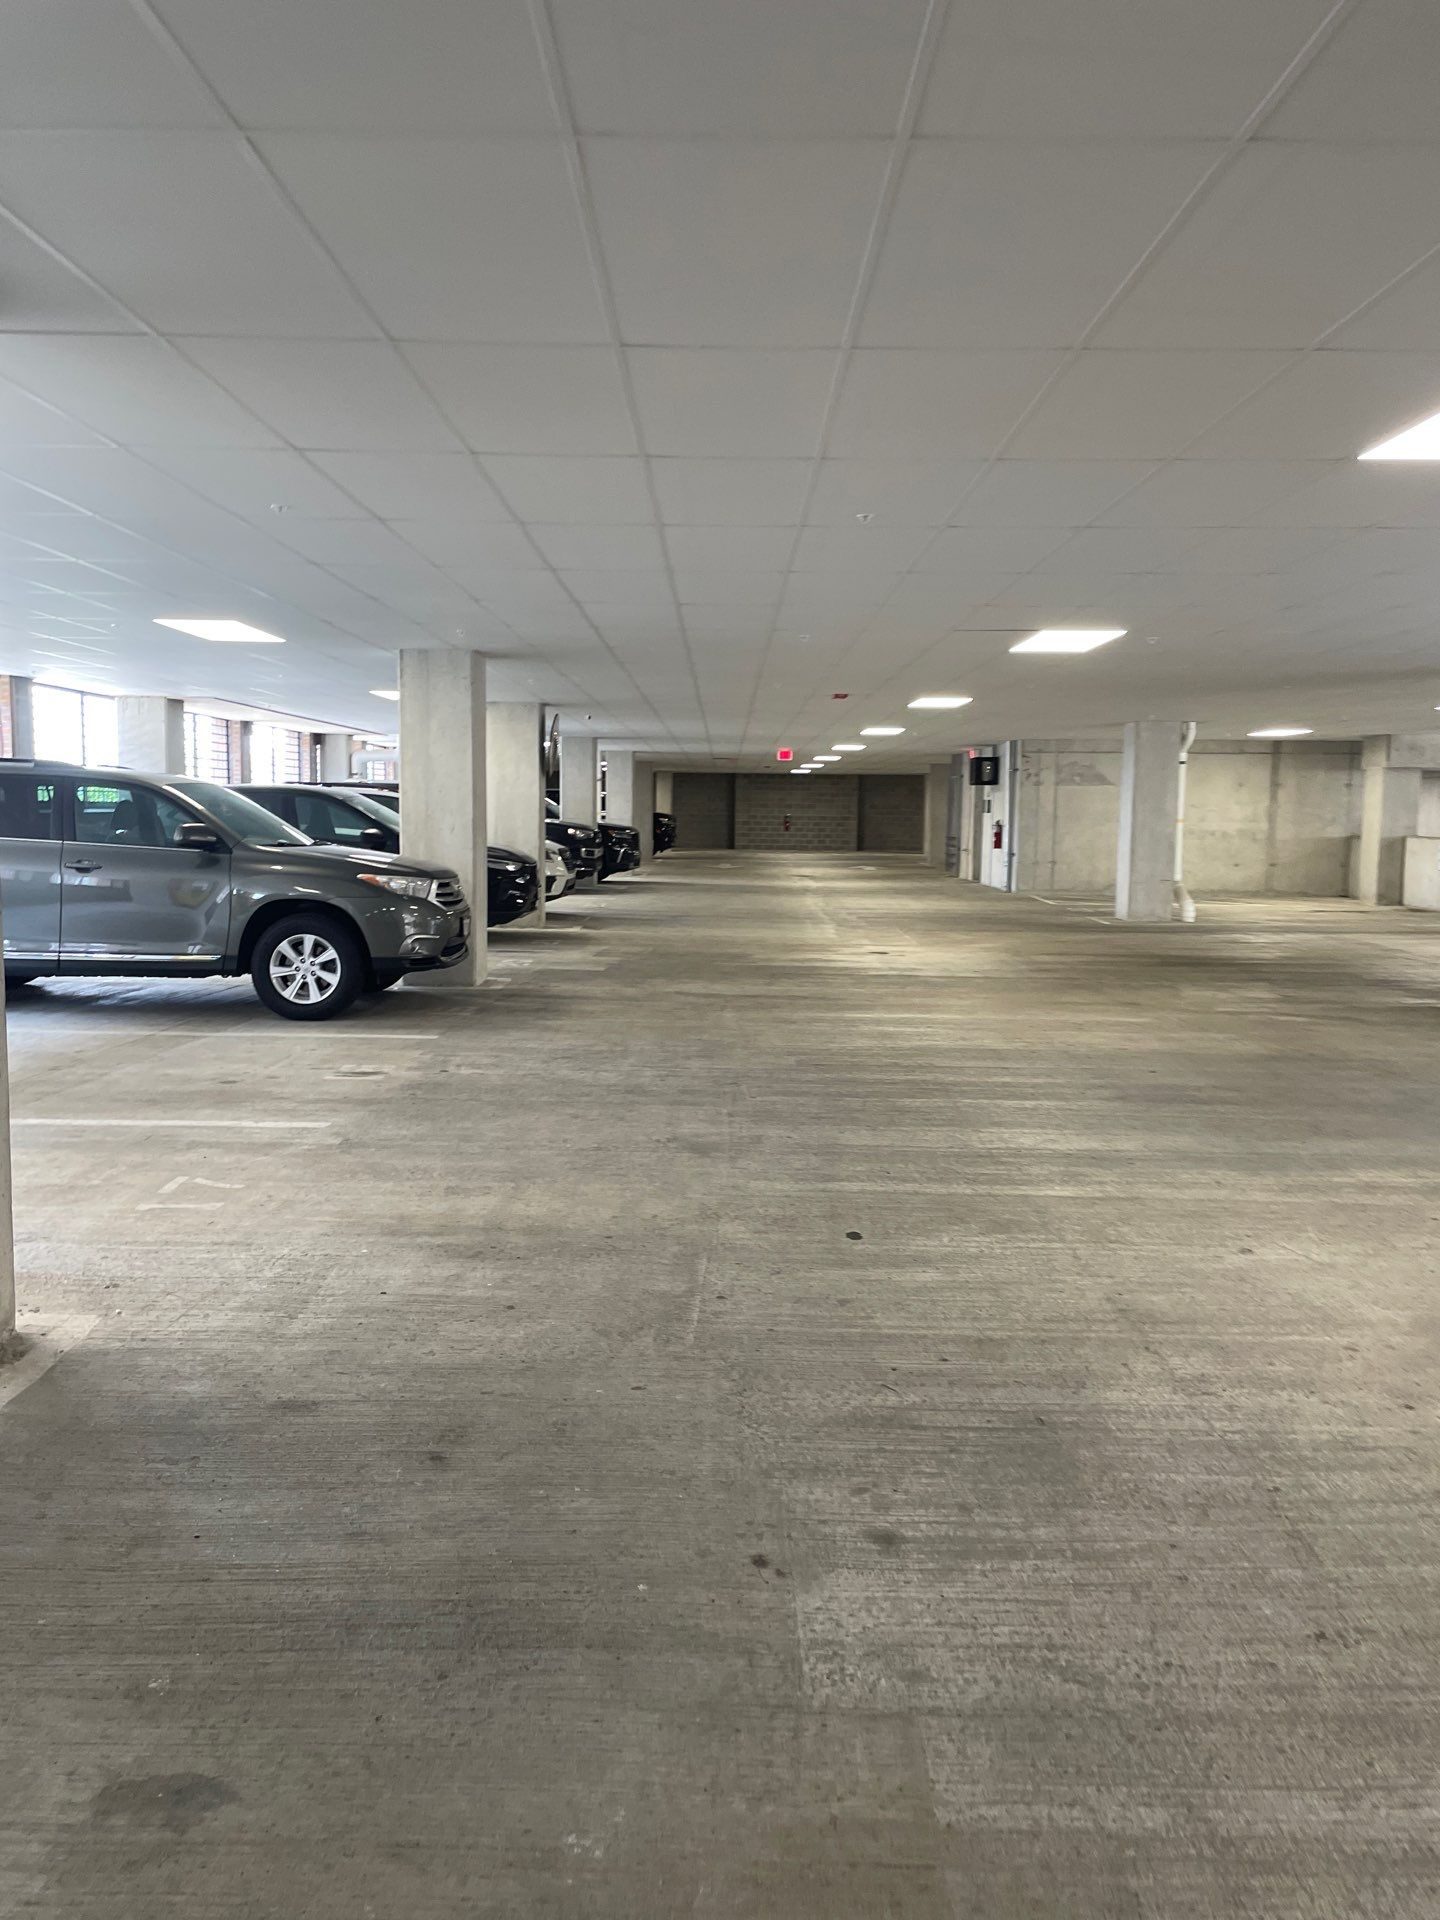
The parking garage at Hub Cincinnati is a multi-level, access-controlled structure designed to support a high-density, student-focused mixed-use development just steps from the University of Cincinnati campus. The garage is fully integrated into the property, providing convenient, on-site parking for residents while maintaining a secure and controlled environment.
Before Photos
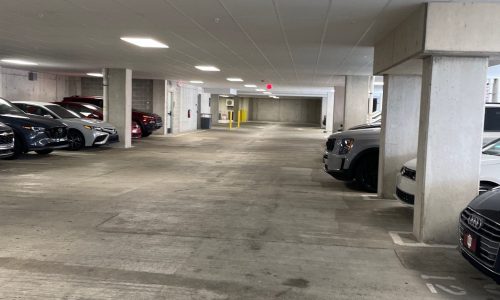
Before Painting
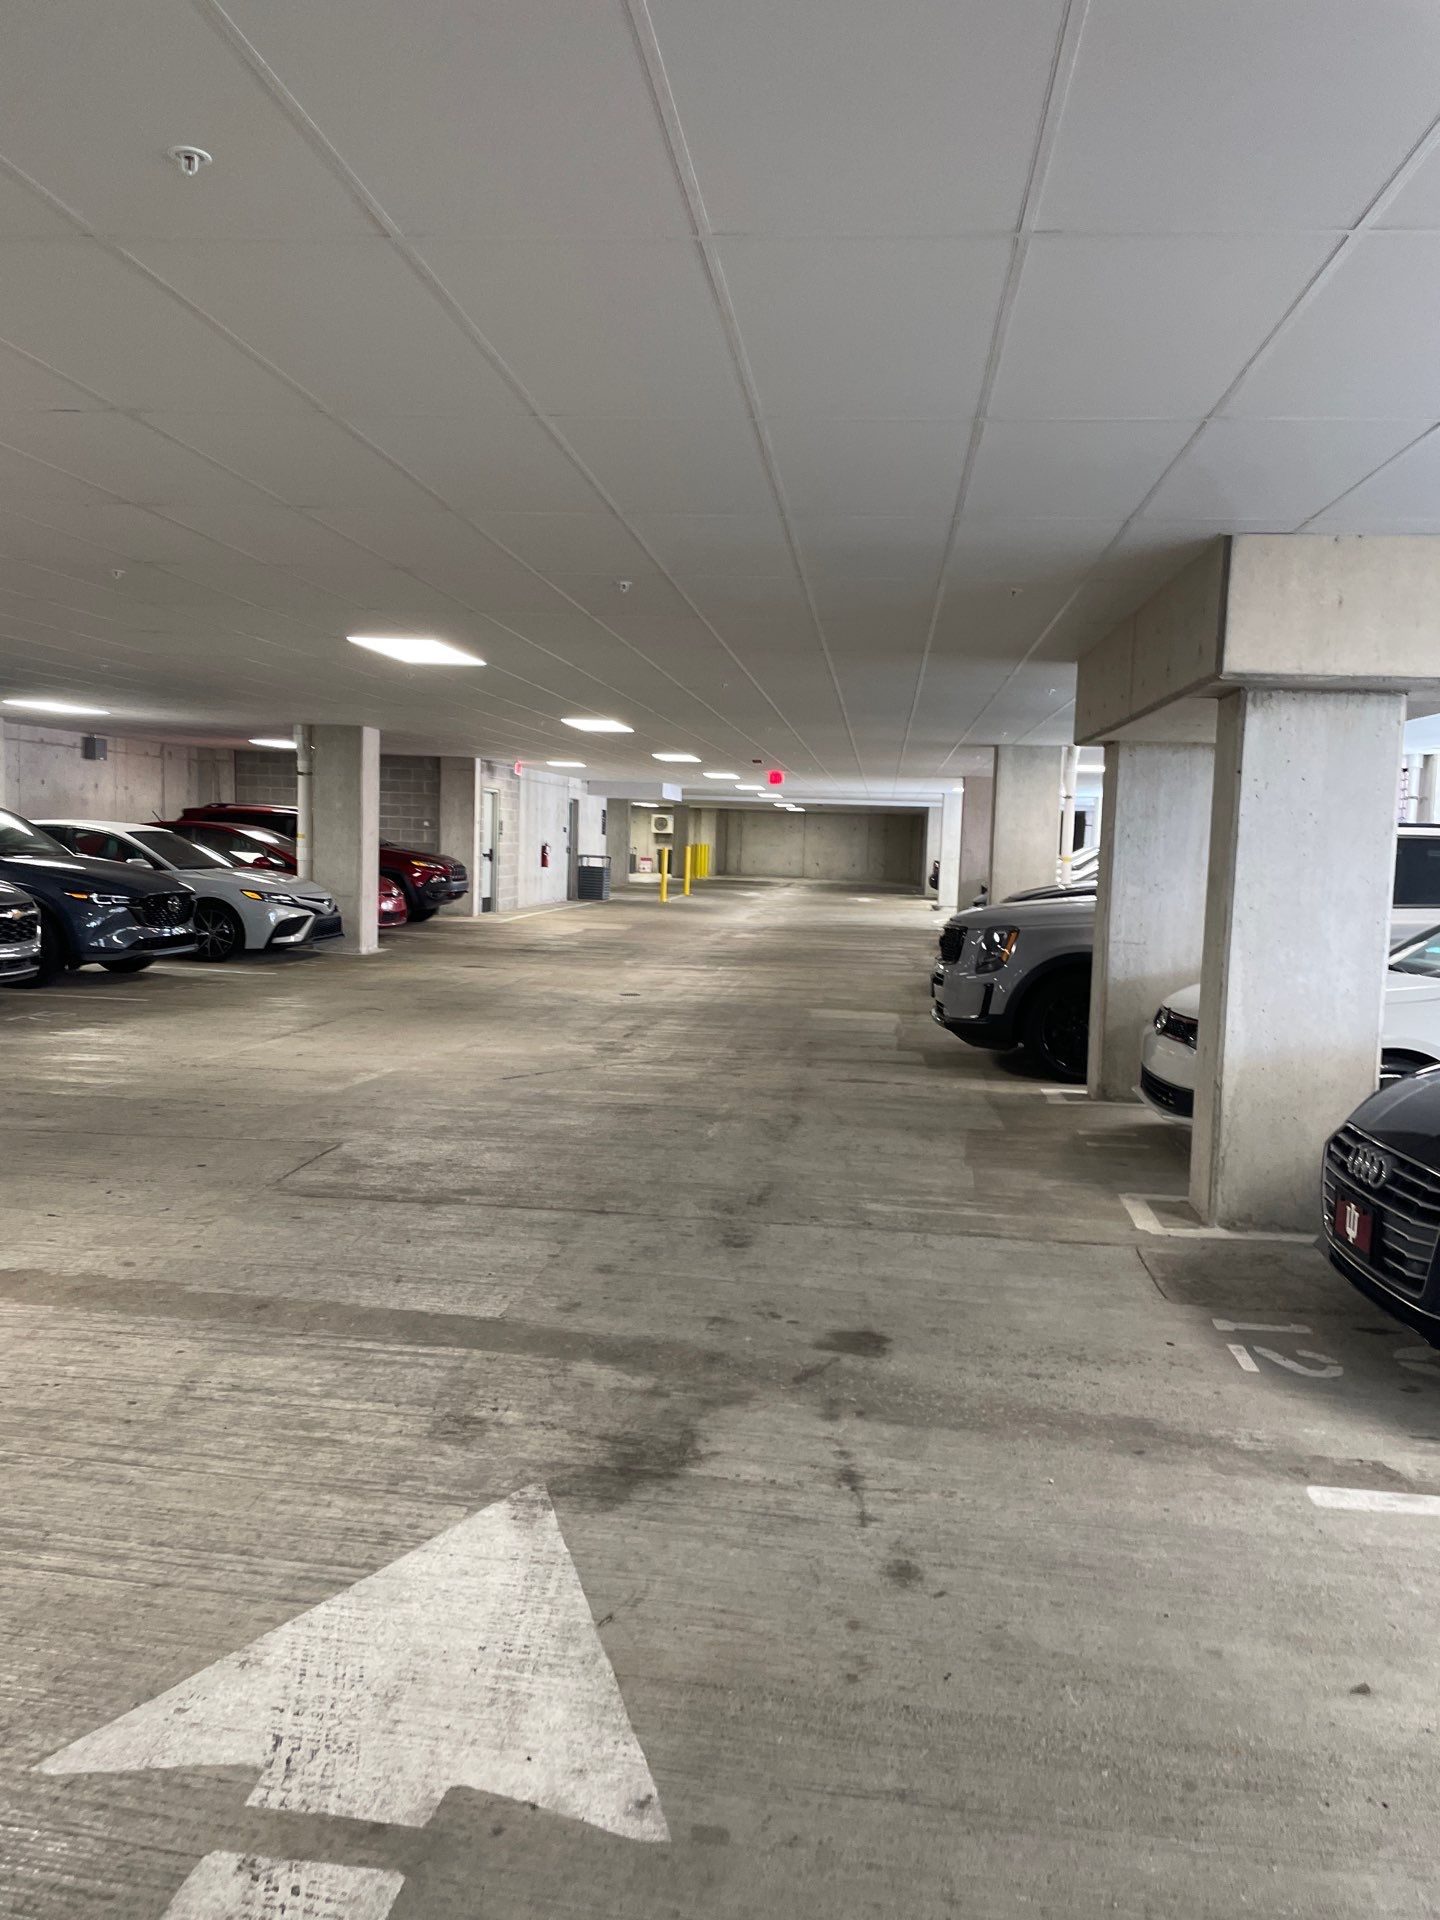
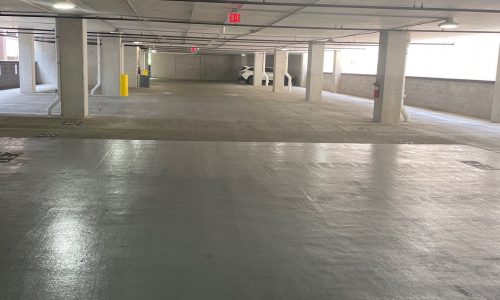
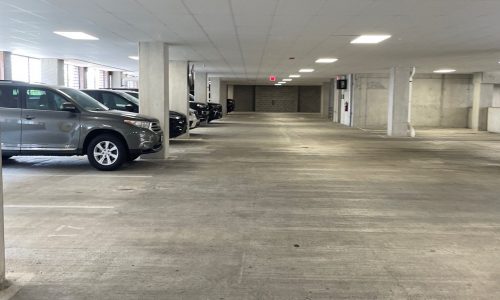
The existing striping had worn down over time, leaving parking stall lines faint and inconsistent, which can lead to inefficient parking and confusion, especially in a high-traffic environment like student housing.
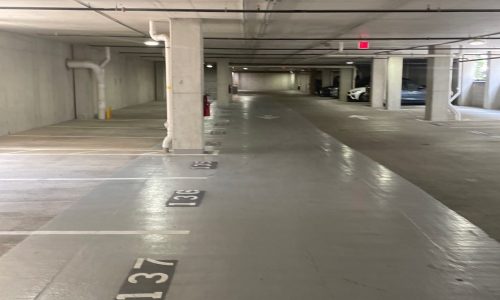
Before Painting
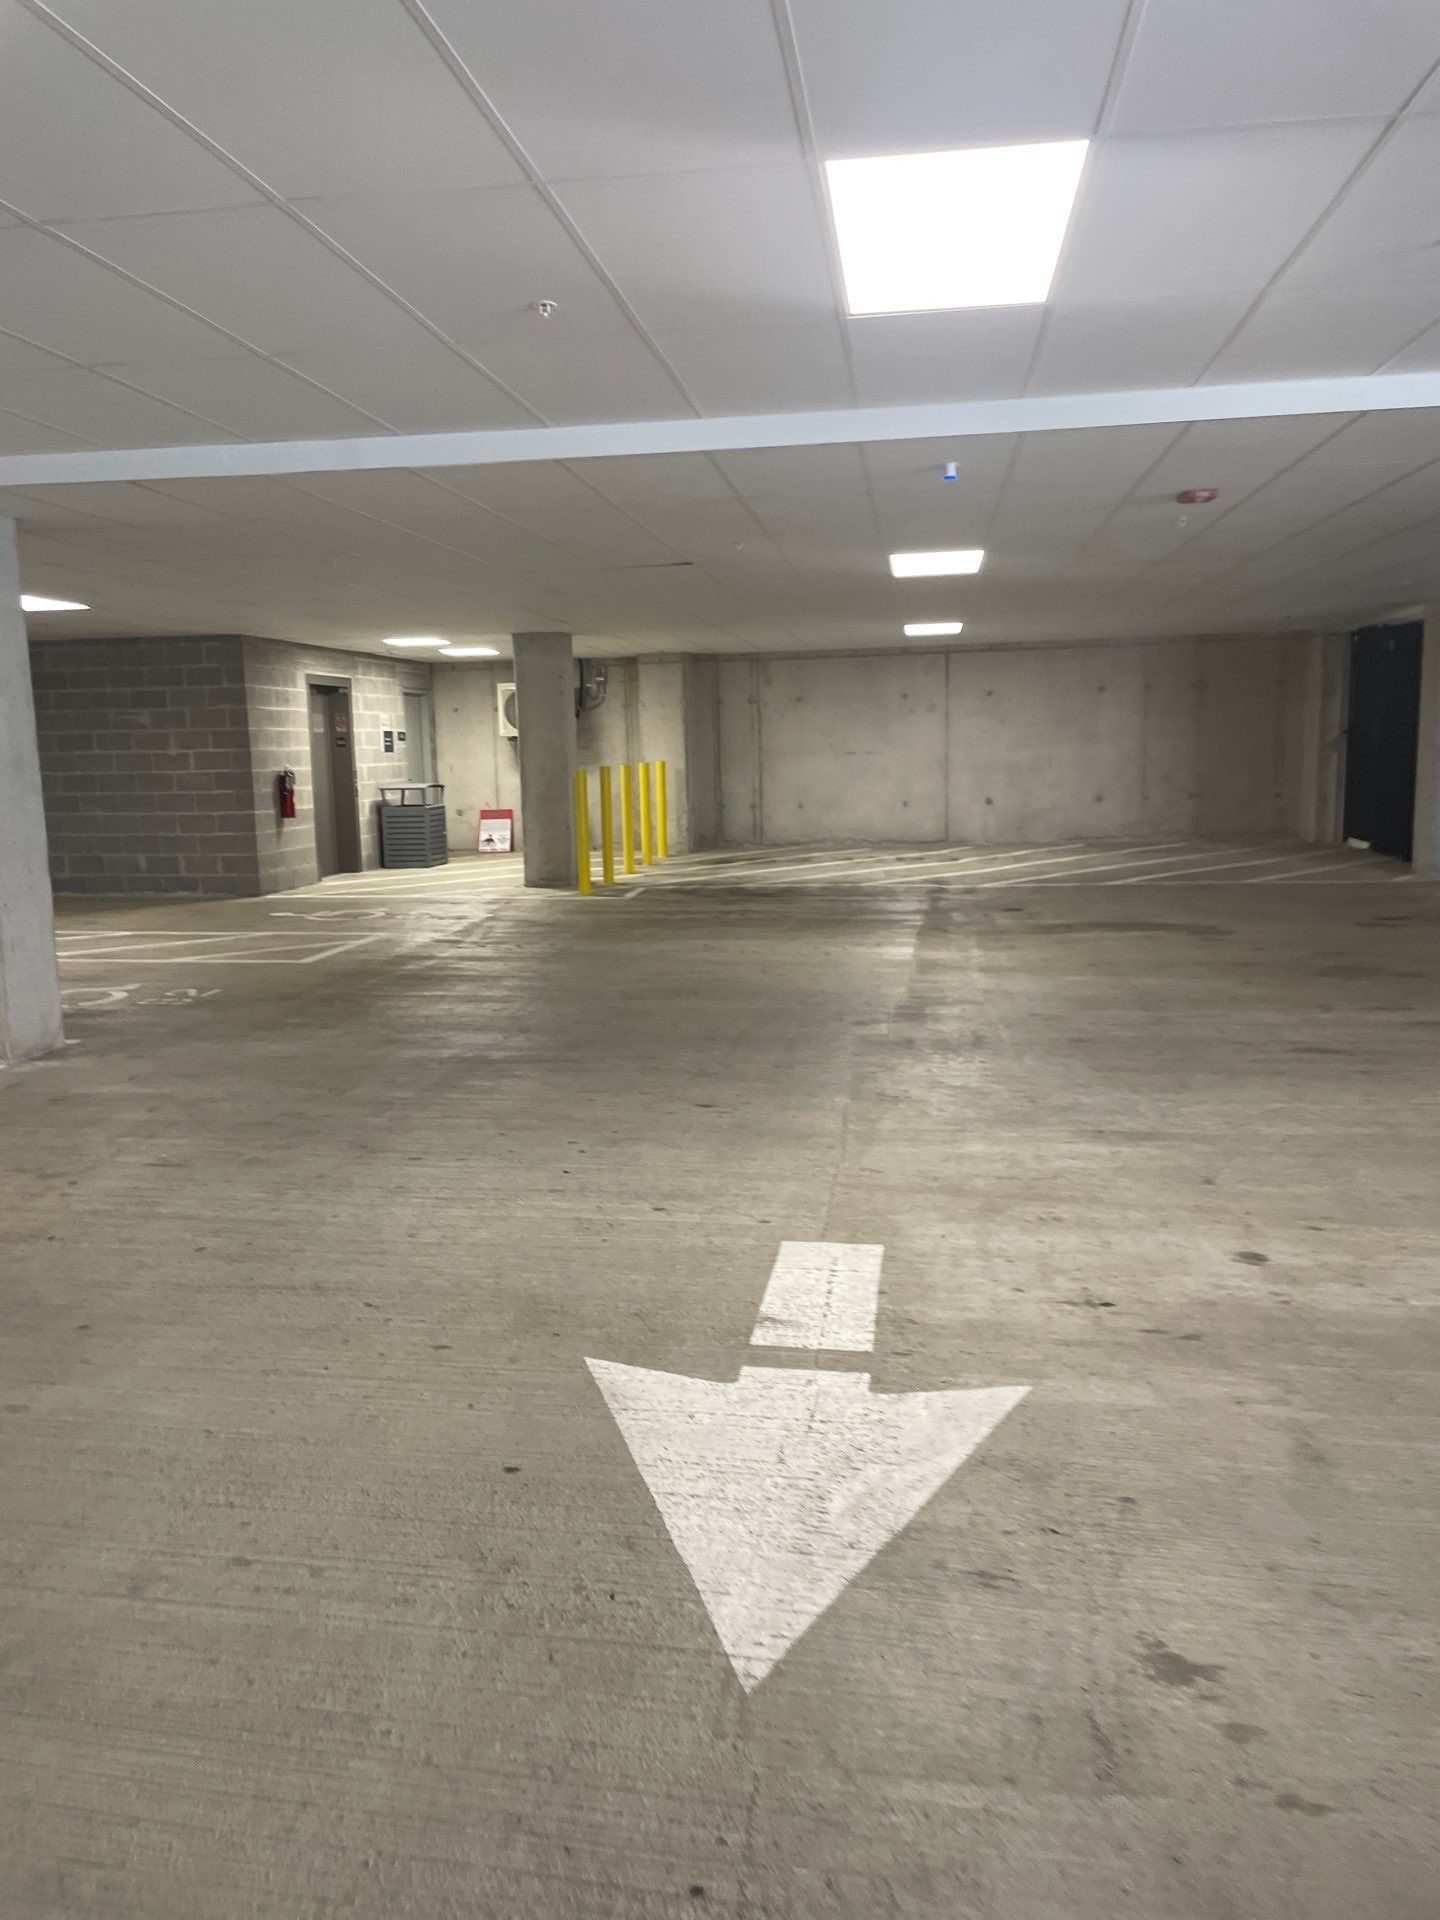
This can create hesitation, congestion, and unnecessary backtracking, especially for first-time visitors or during peak hours.
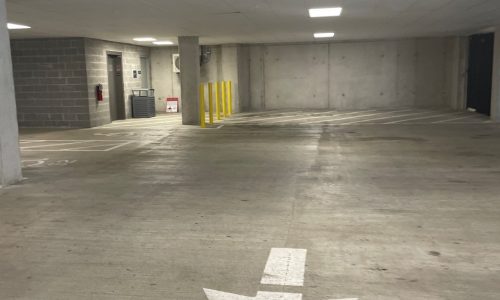
Before Painting
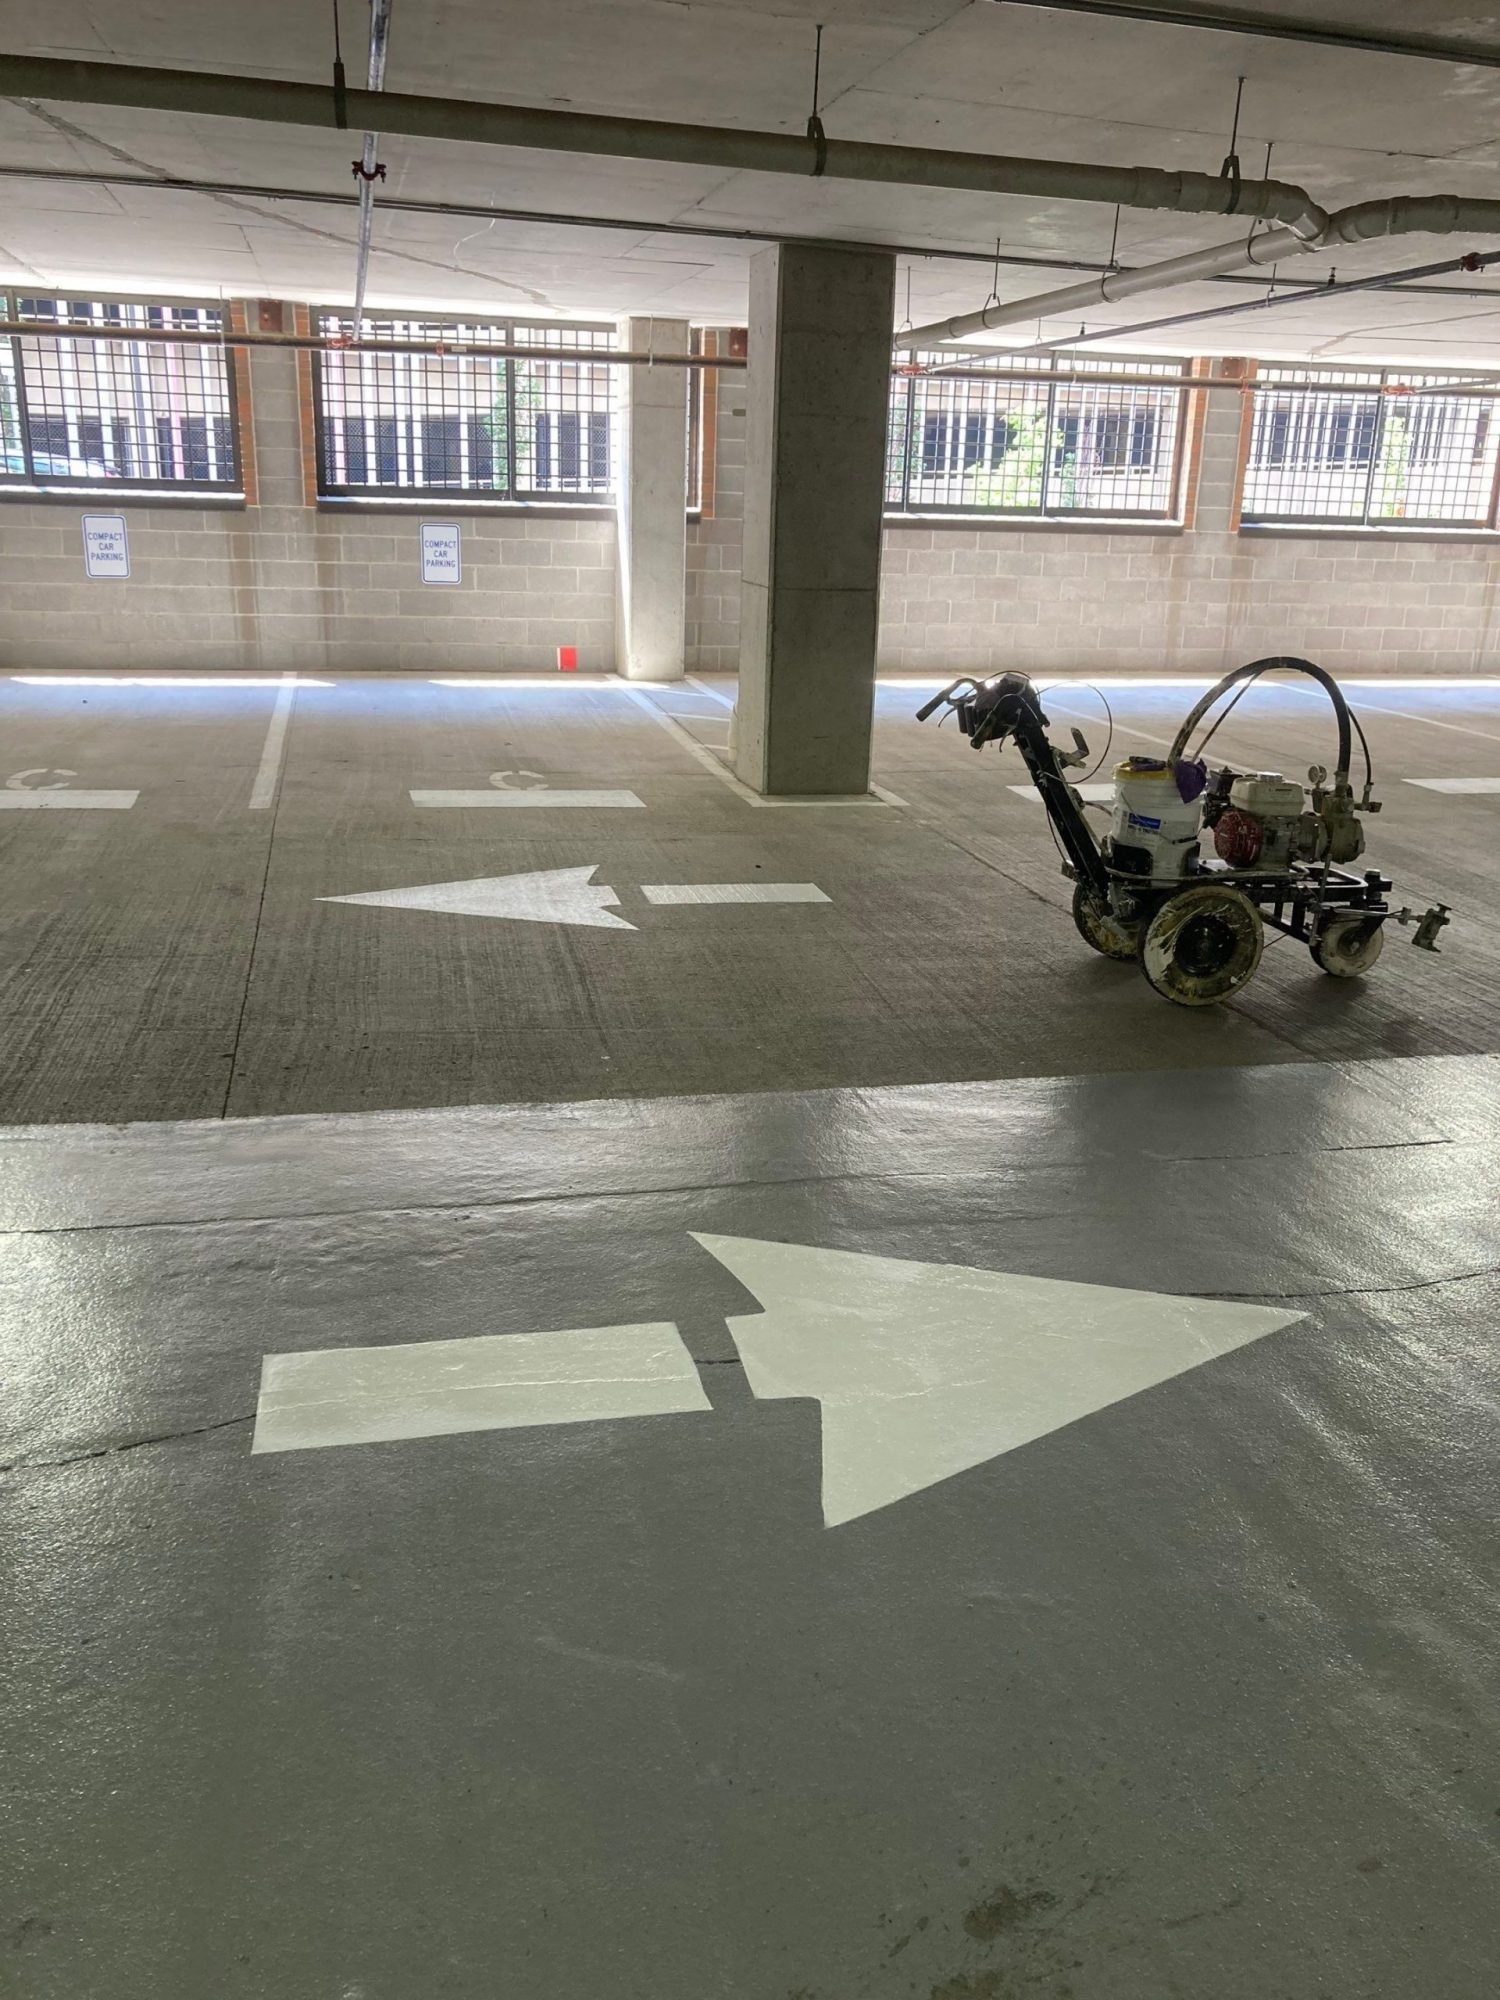
Directional flow was another key opportunity. The current layout relied on minimal and faded arrows, making it difficult for drivers to confidently navigate through the garage.
Project Involvement
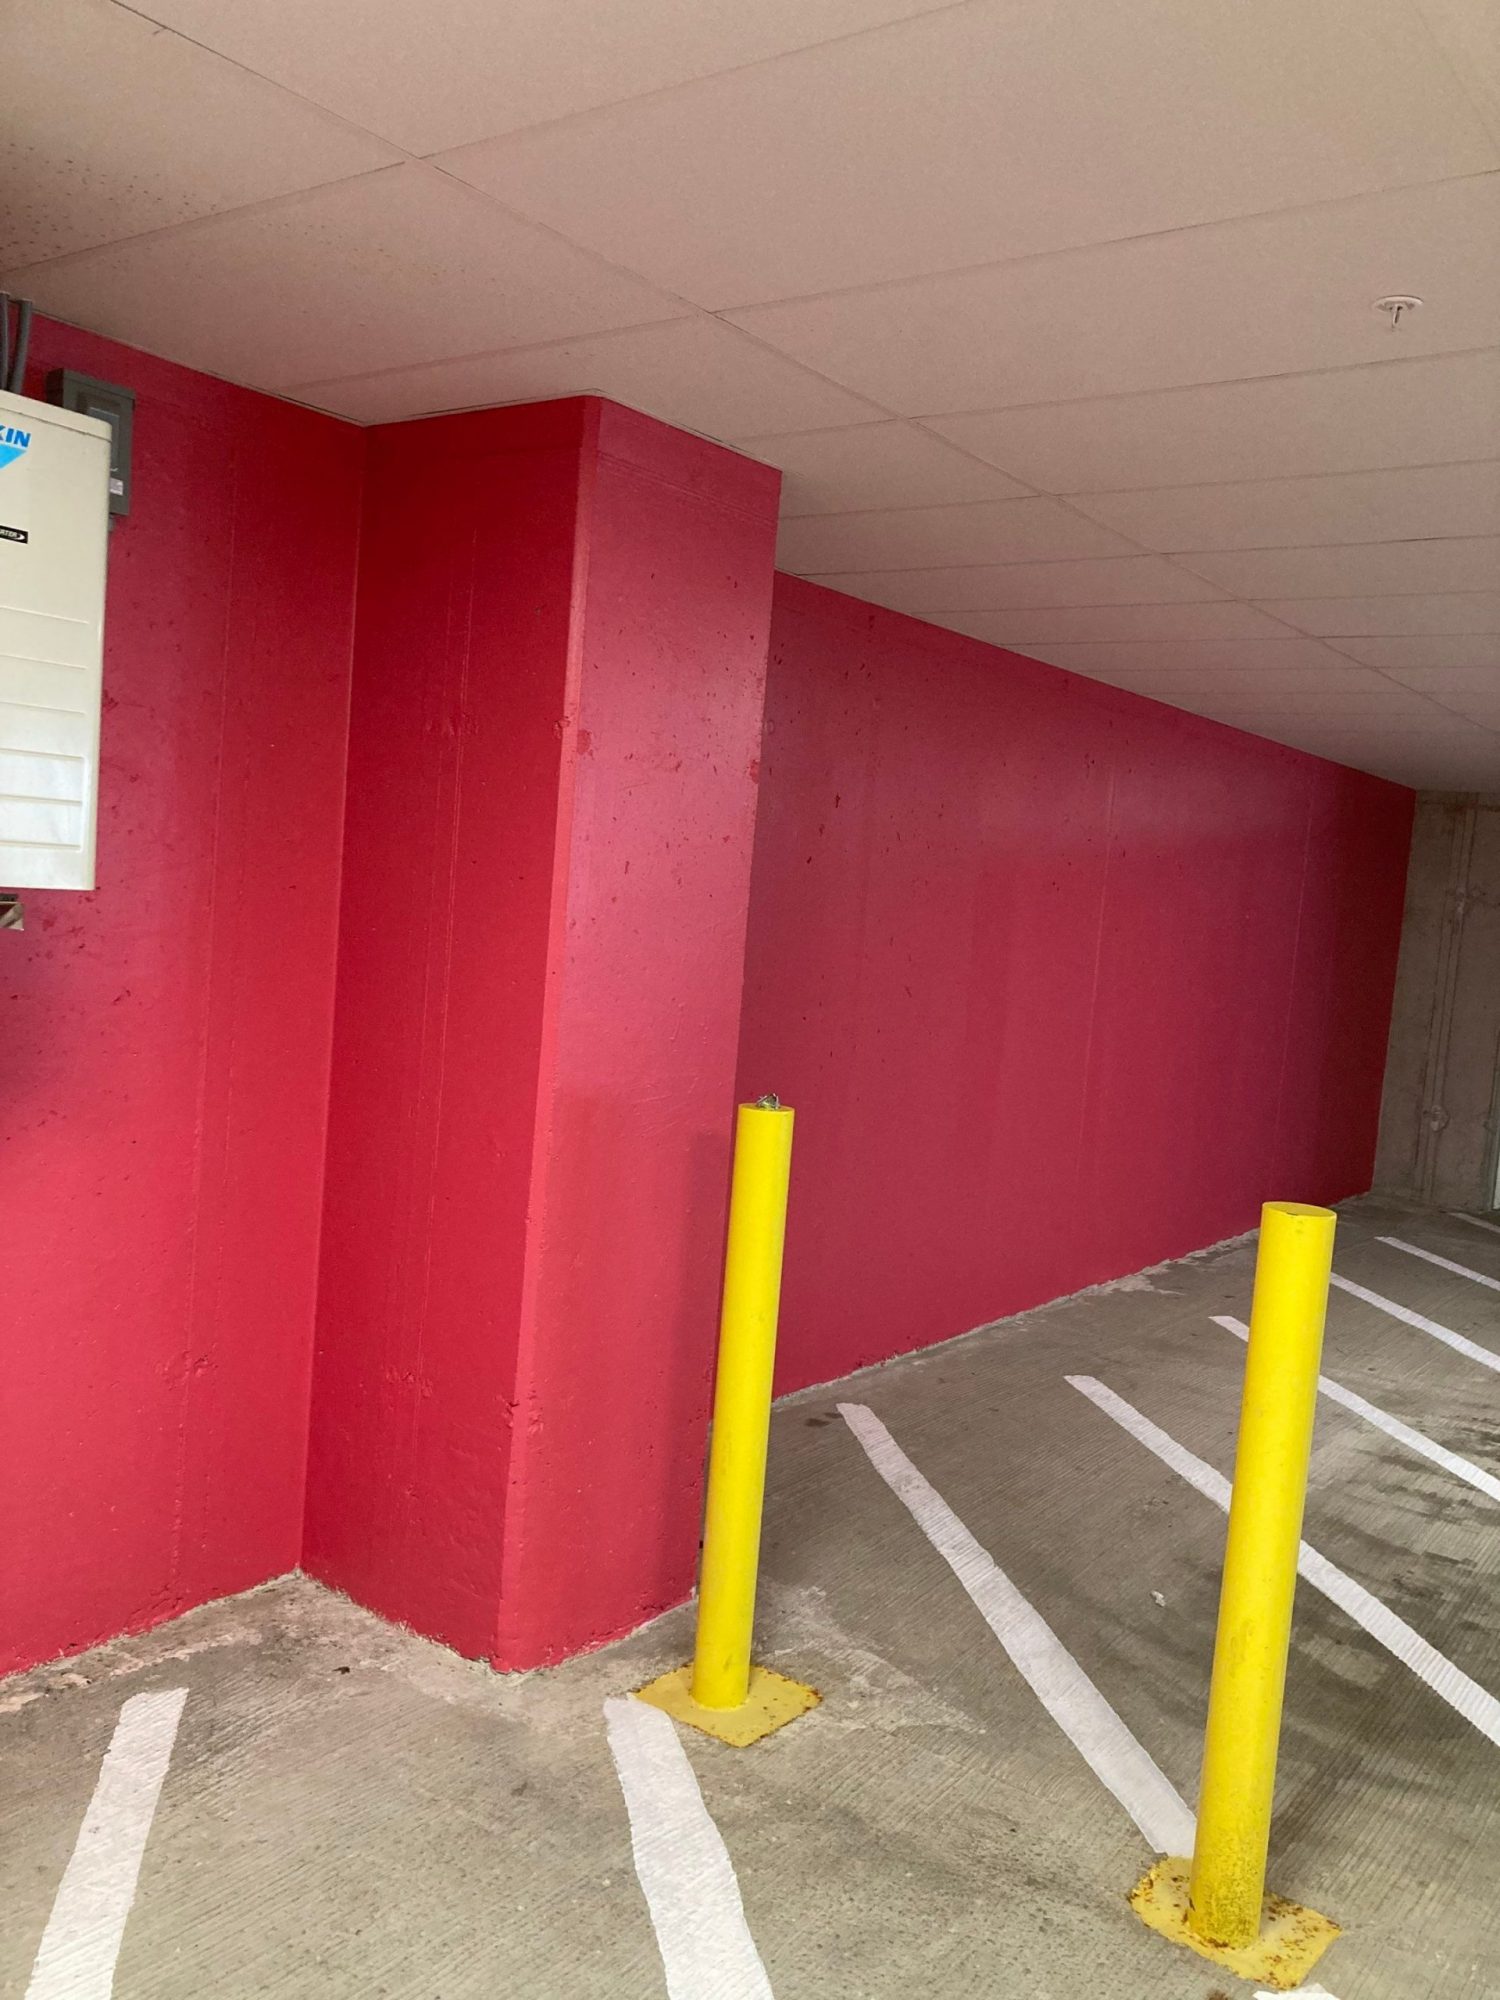
This project focused on enhancing functionality, visibility, and overall organization within the parking garage through a combination of surface prep, striping, and targeted coatings.
In Progress
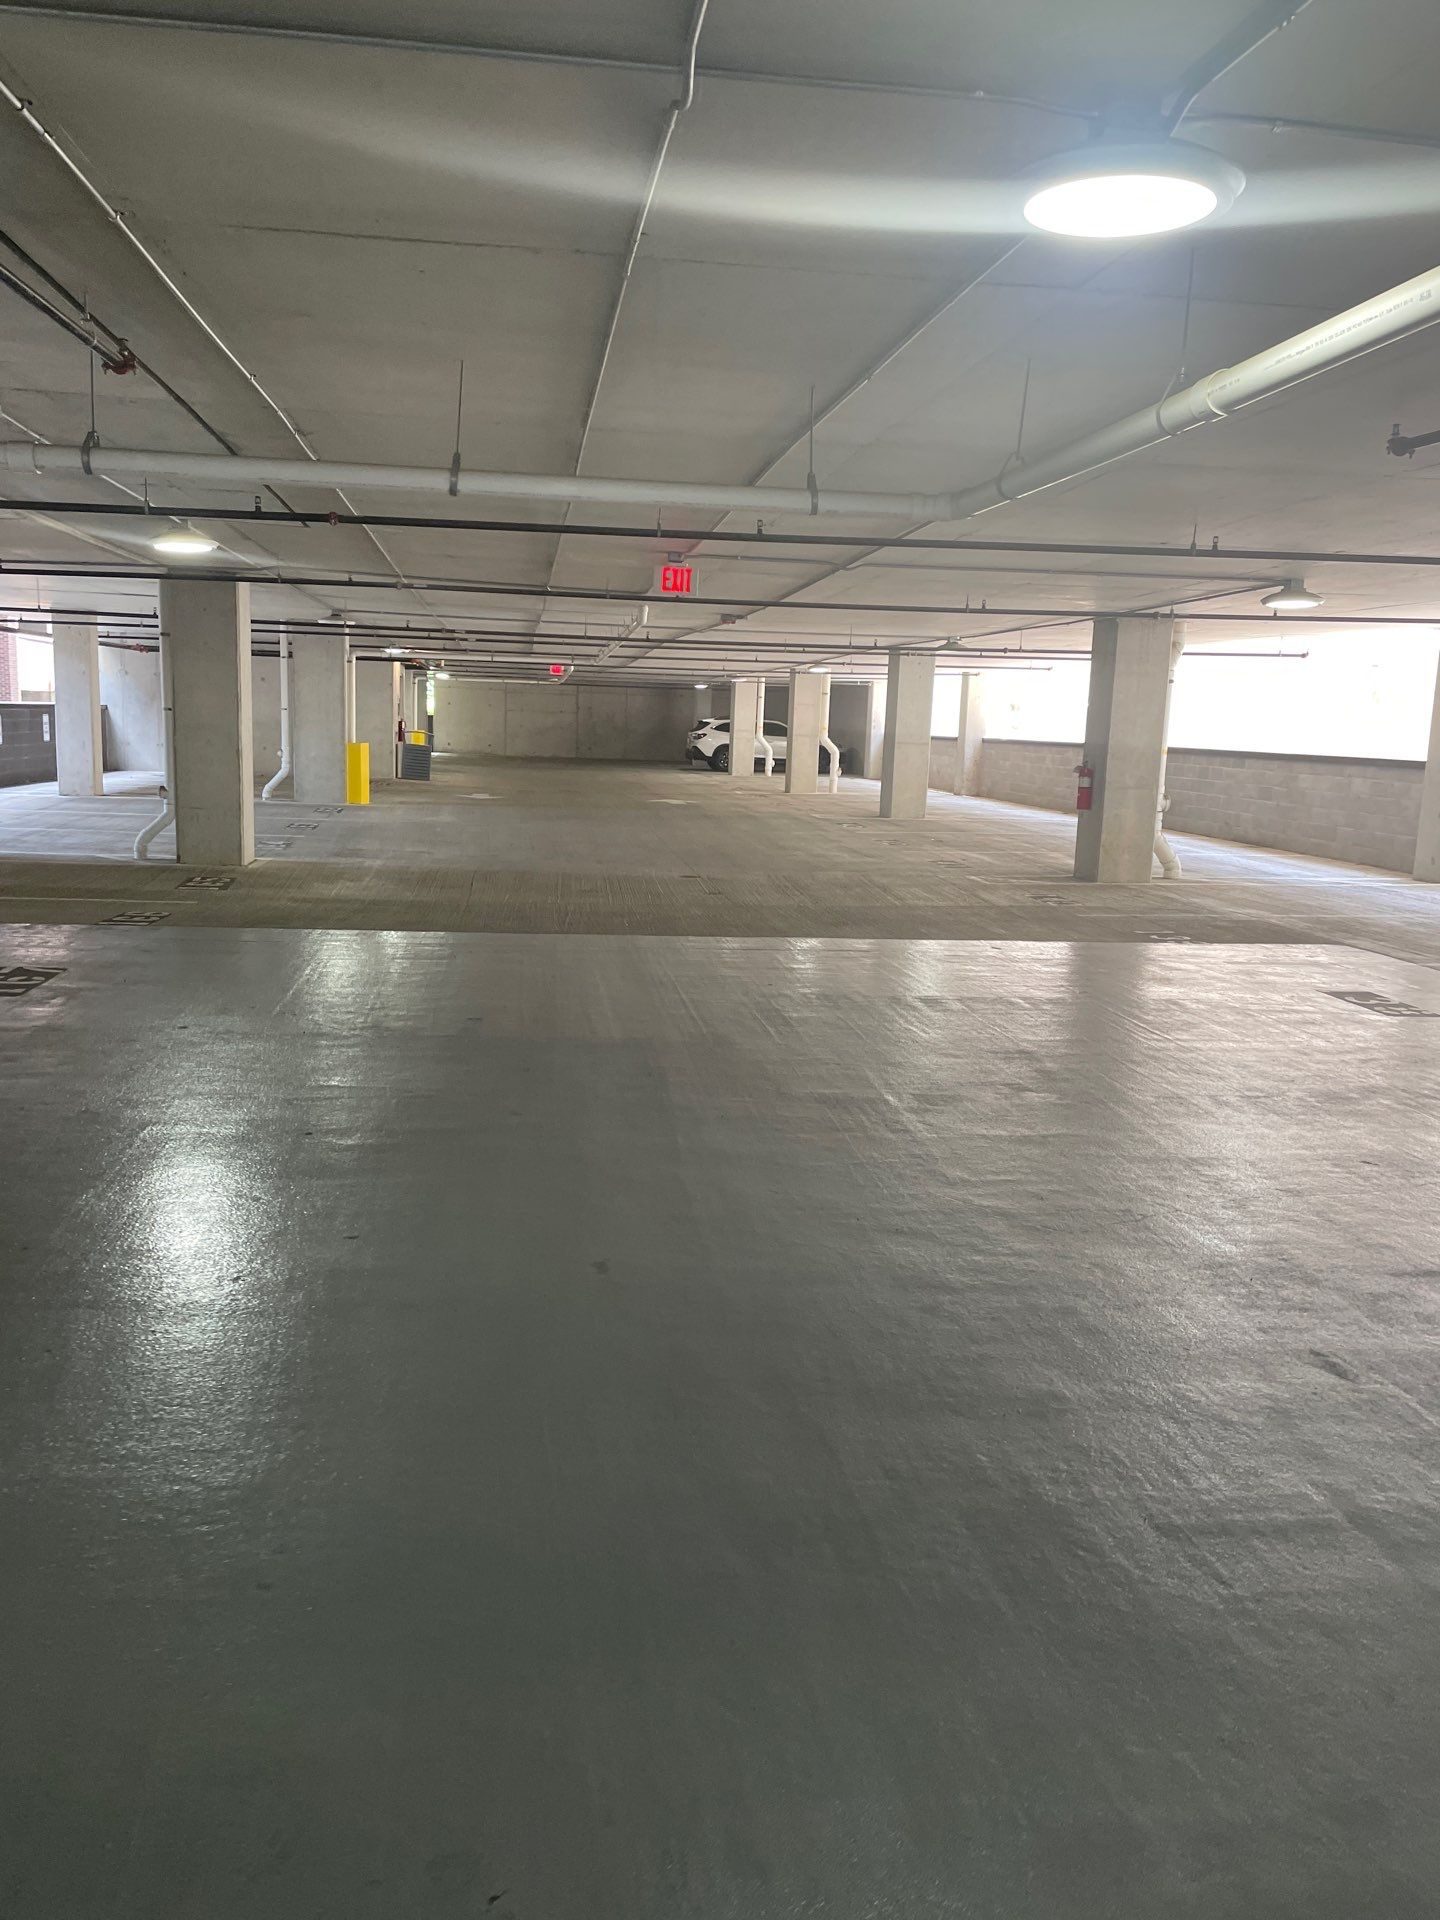
We started with a full power wash of the garage floor, removing built-up dirt, debris, and surface contaminants to ensure proper adhesion for all striping materials.
In Progress
Given the amount of traffic this garage sees, proper prep was critical to long-term durability.
In Progress
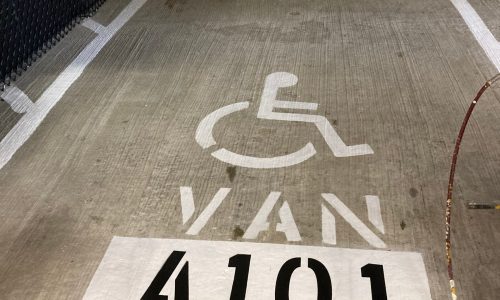
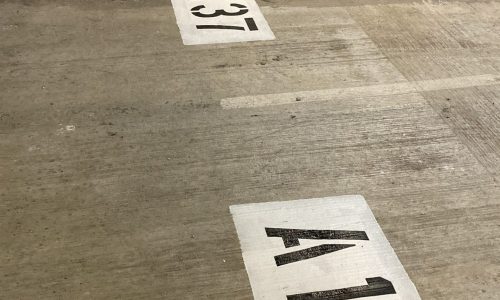
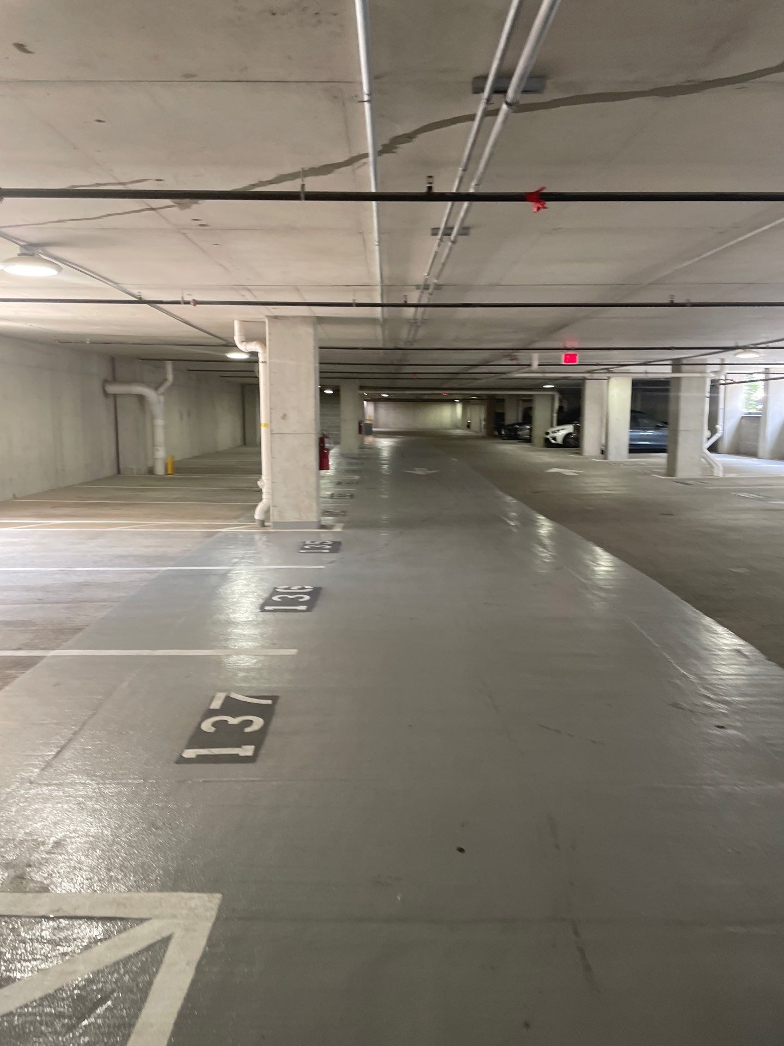
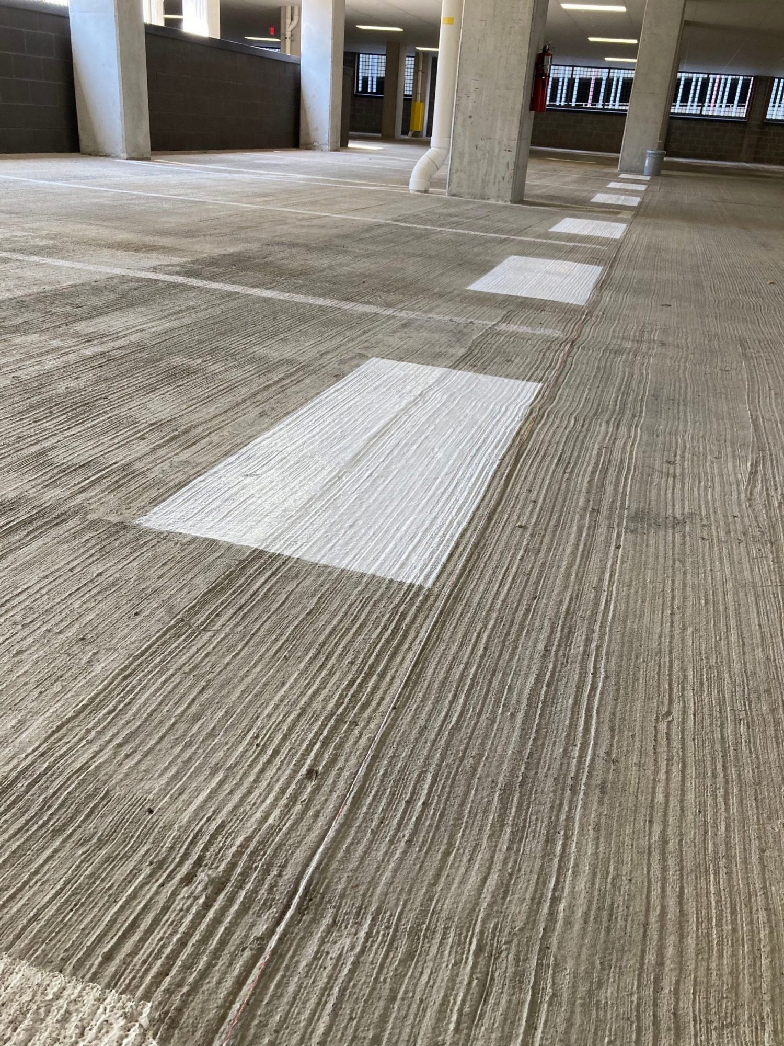
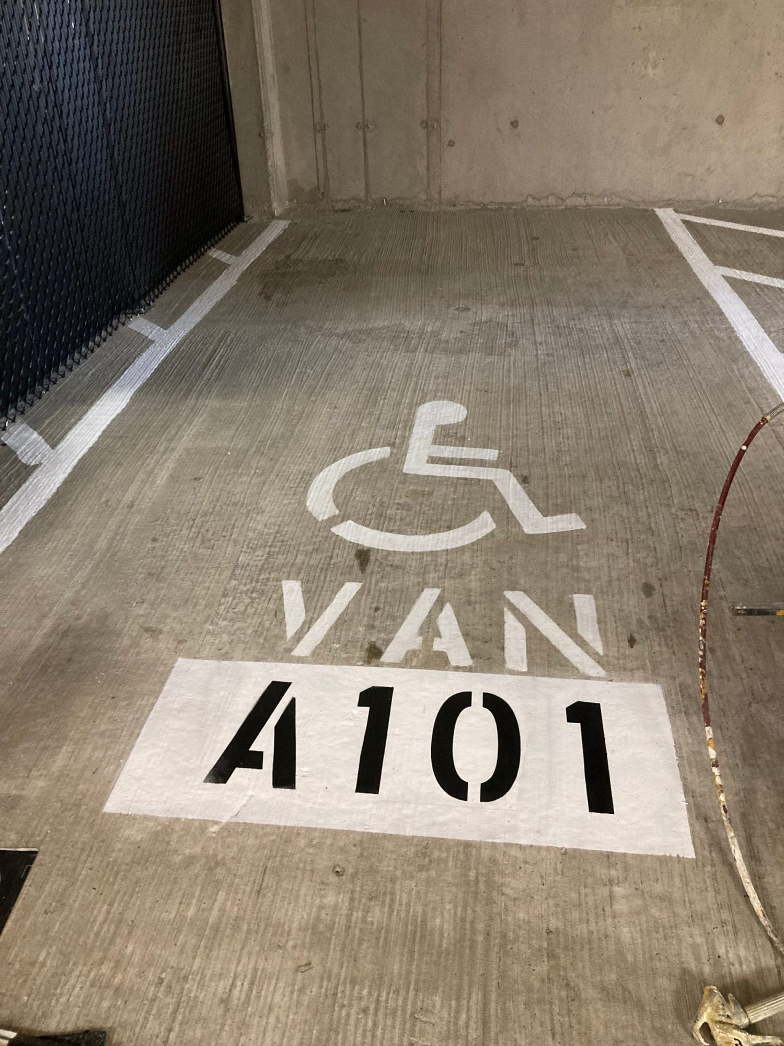
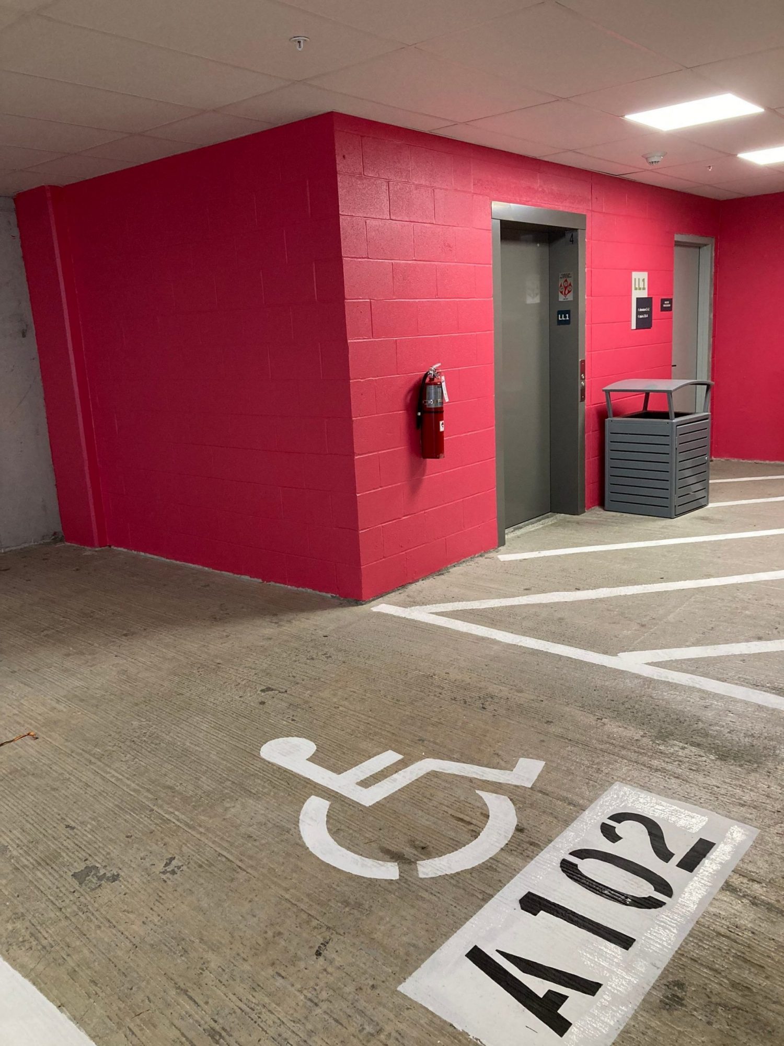
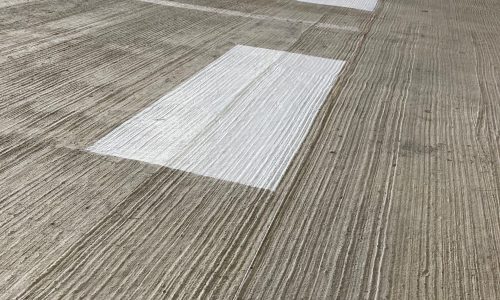
To meet the property's specific layout requirements, we fabricated a custom spray box to accurately create and replicate the numbered parking spaces across the garage, ensuring consistency and a clean, professional finish throughout.
In Progress
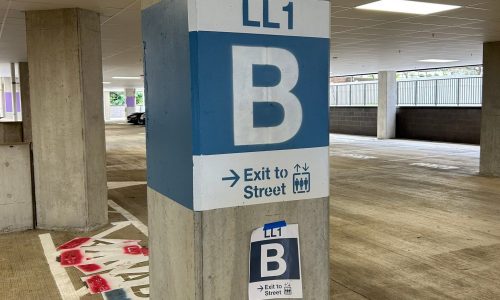
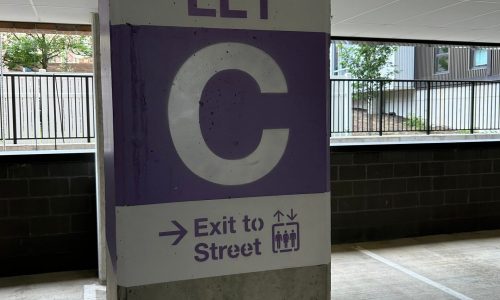
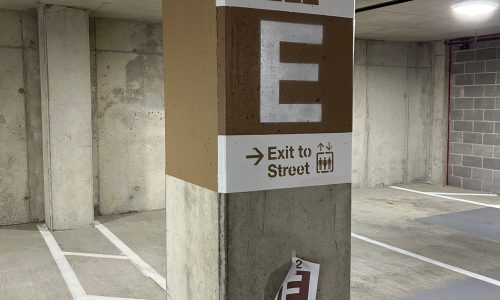
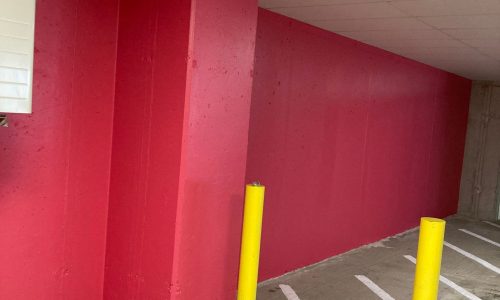
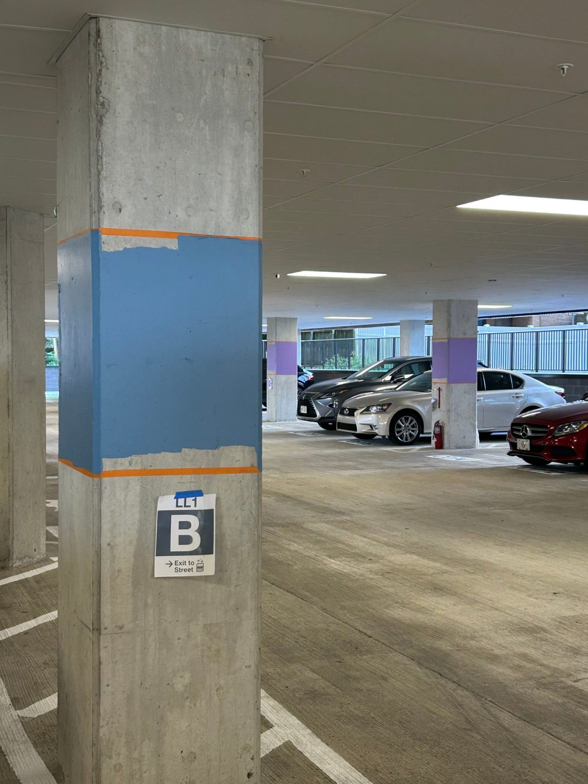
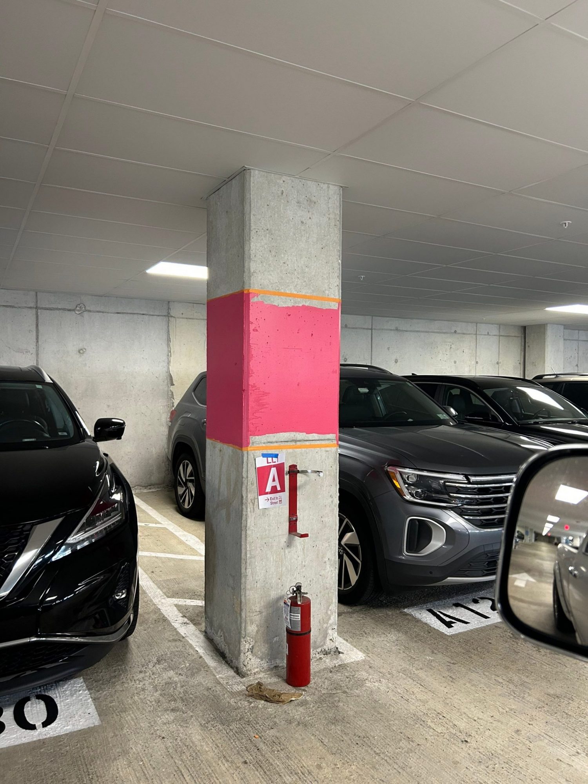
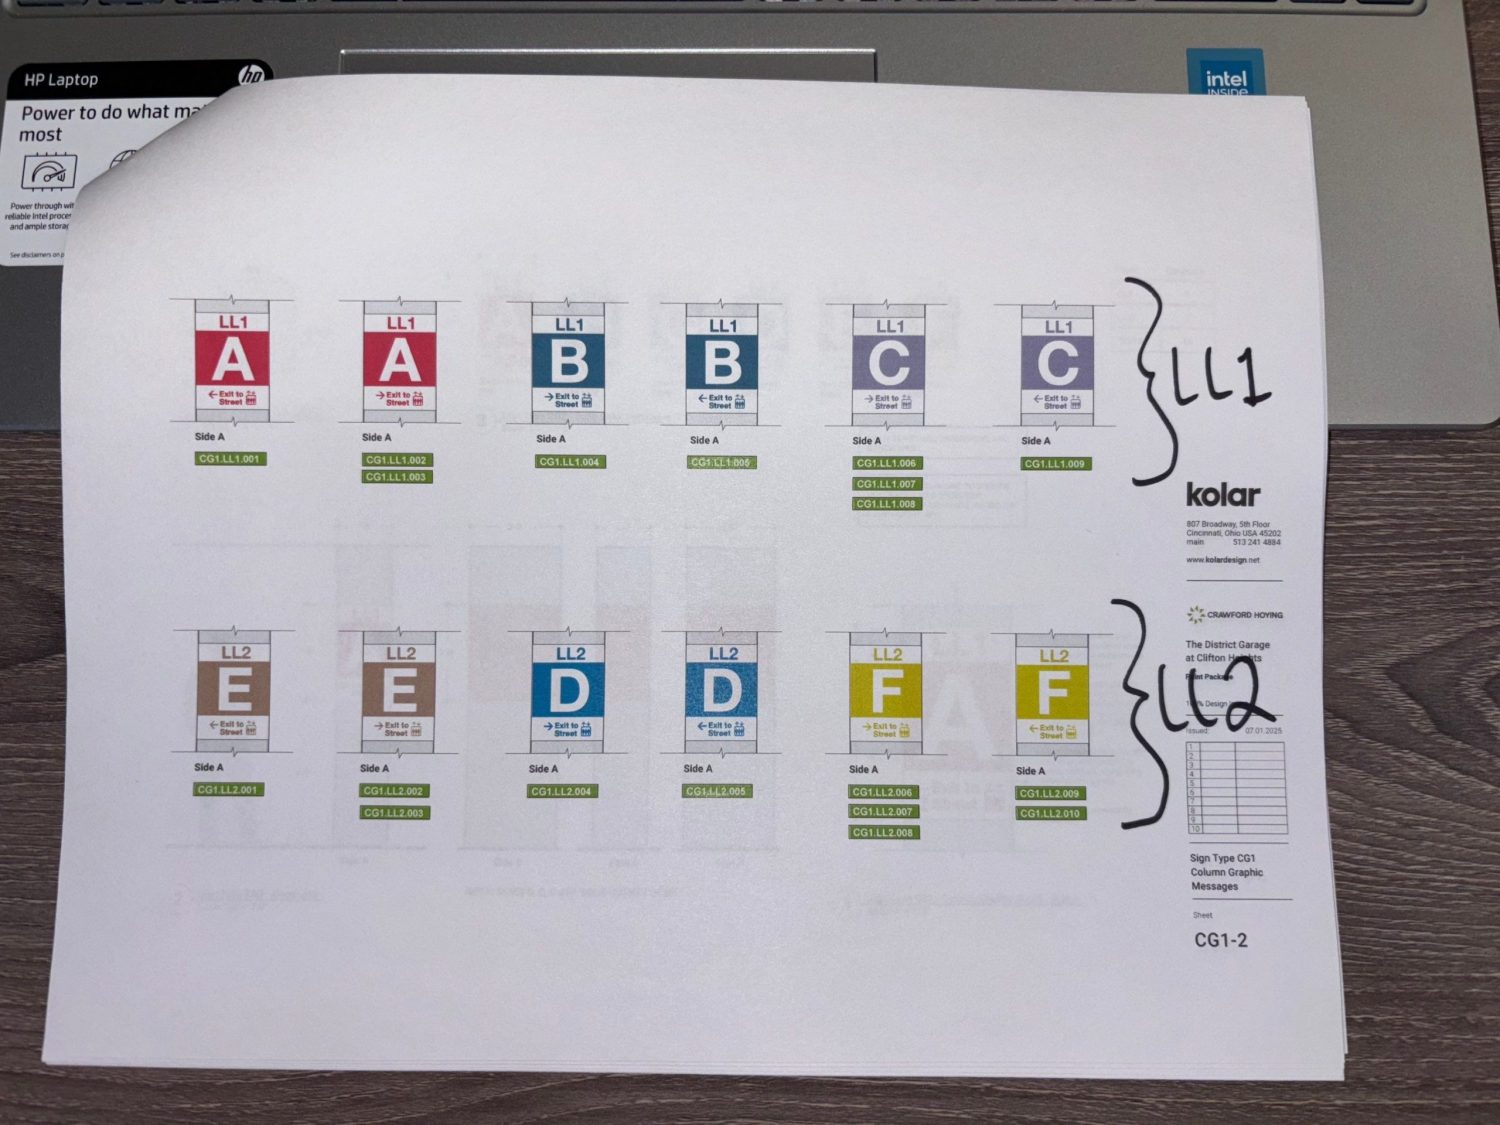
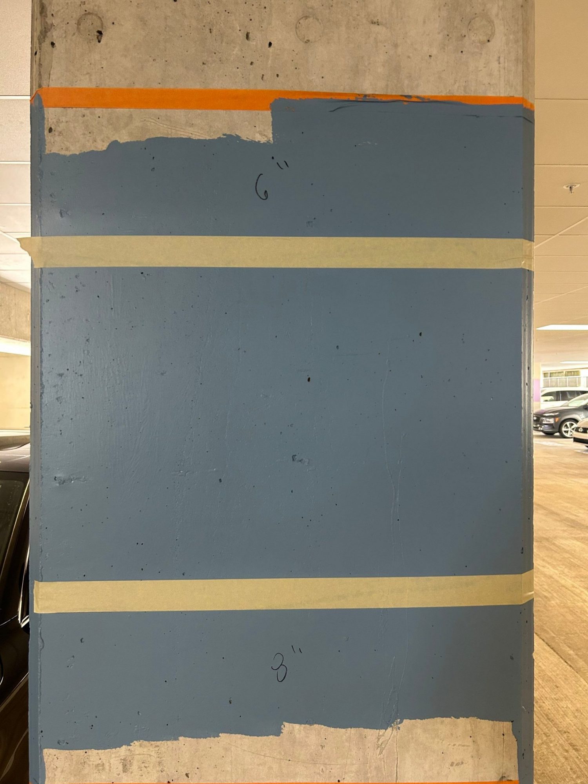
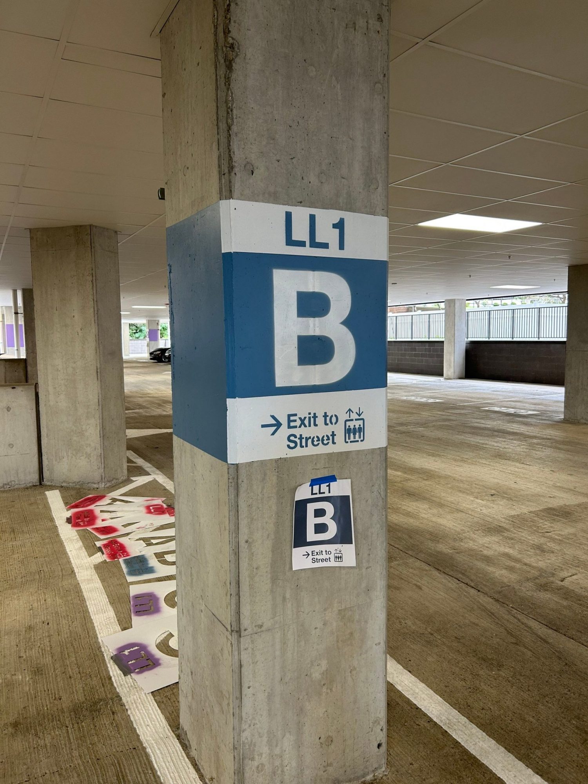
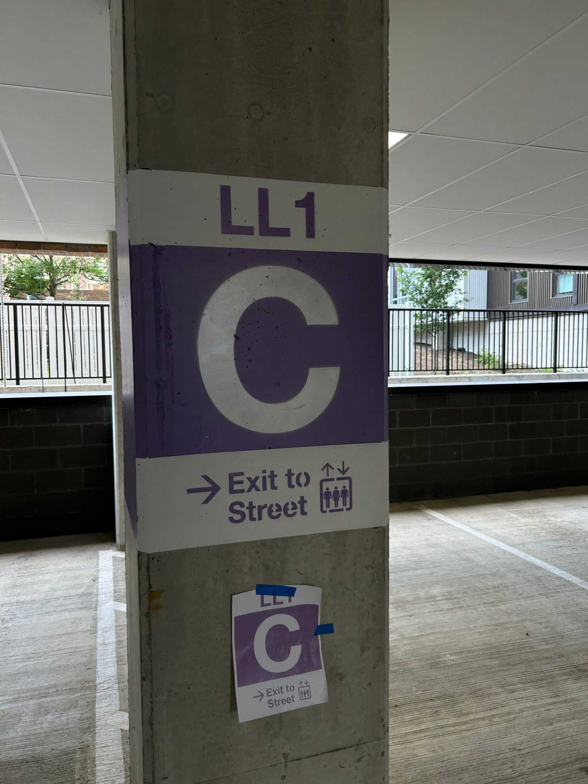
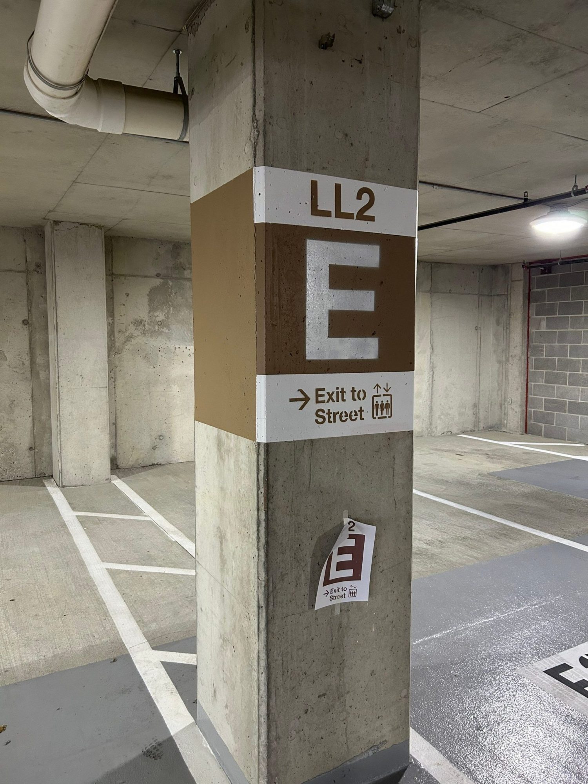
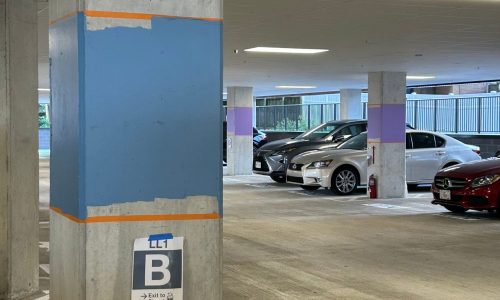
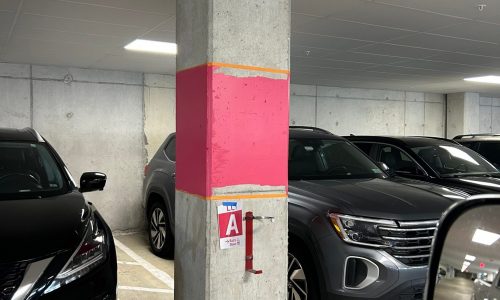
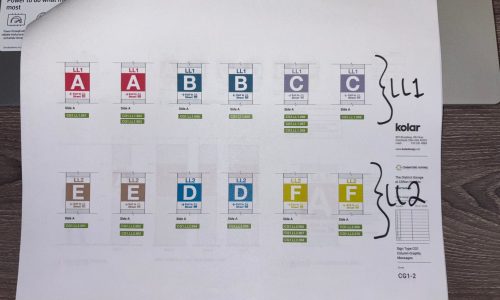
For wayfinding and organization, we partnered with a local stencil vendor to produce custom stencils for each column, allowing us to clearly mark and identify parking areas. This added a much-needed layer of navigation for residents and guests.
In Progress
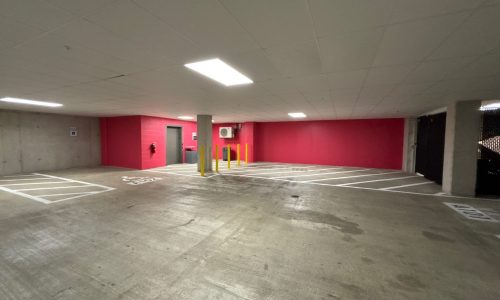
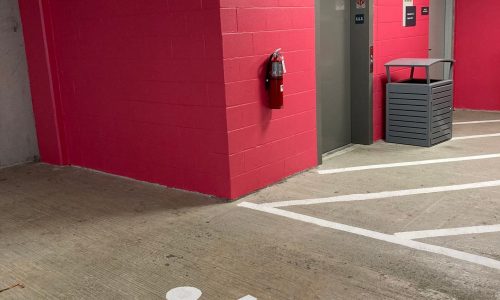
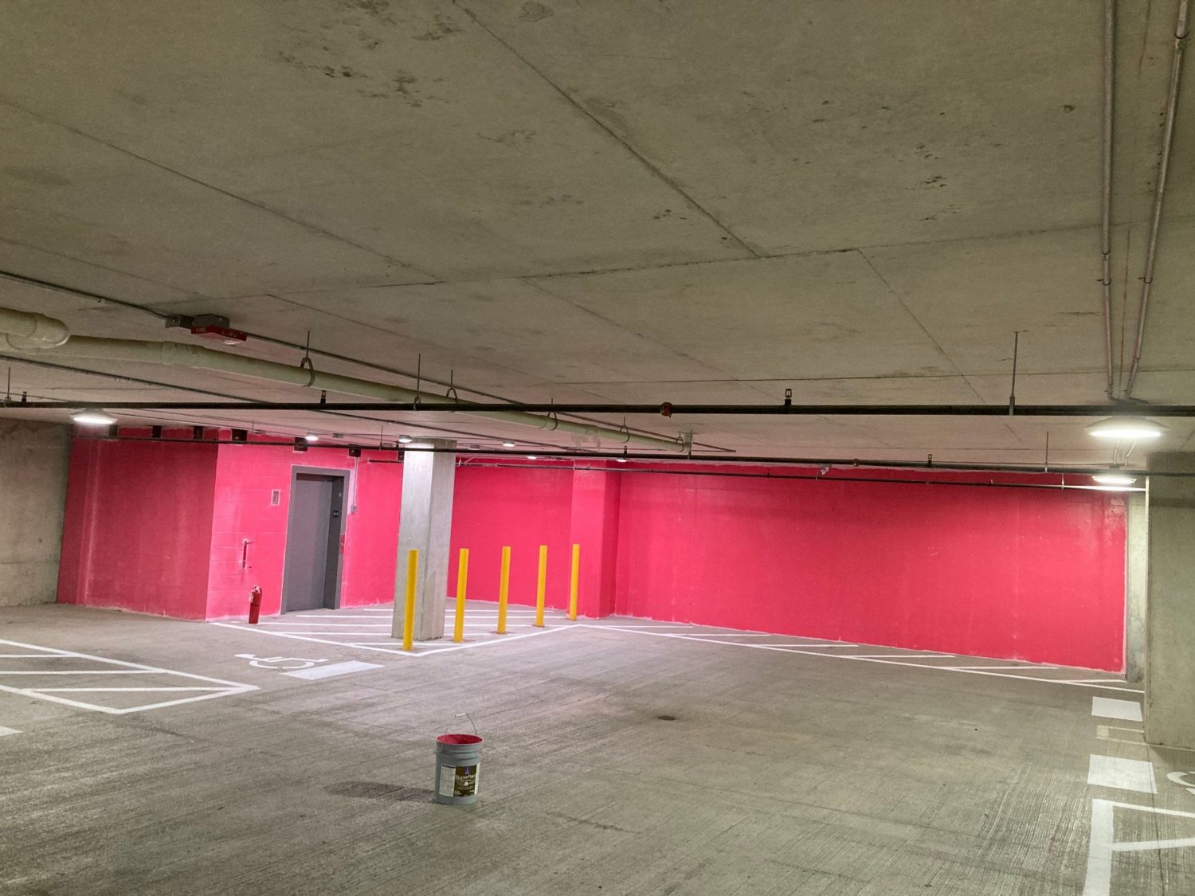
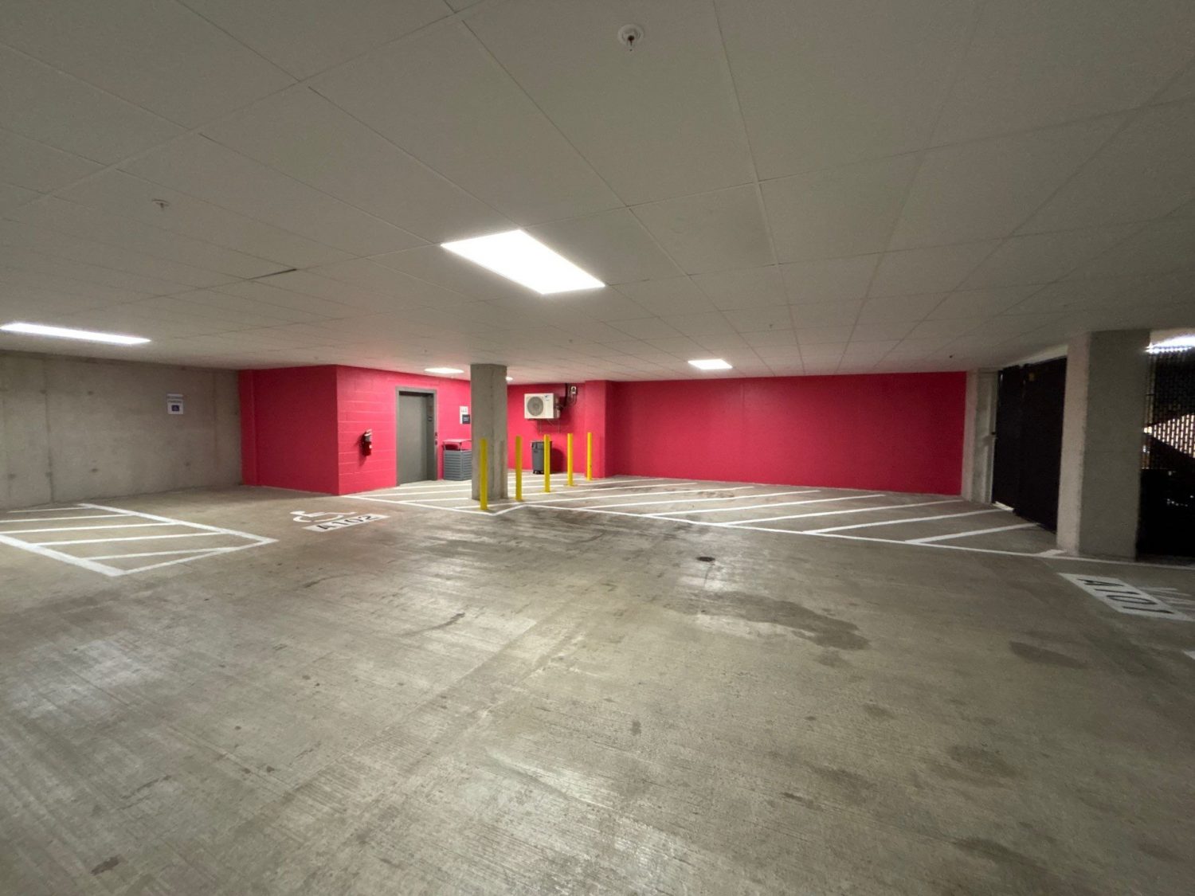
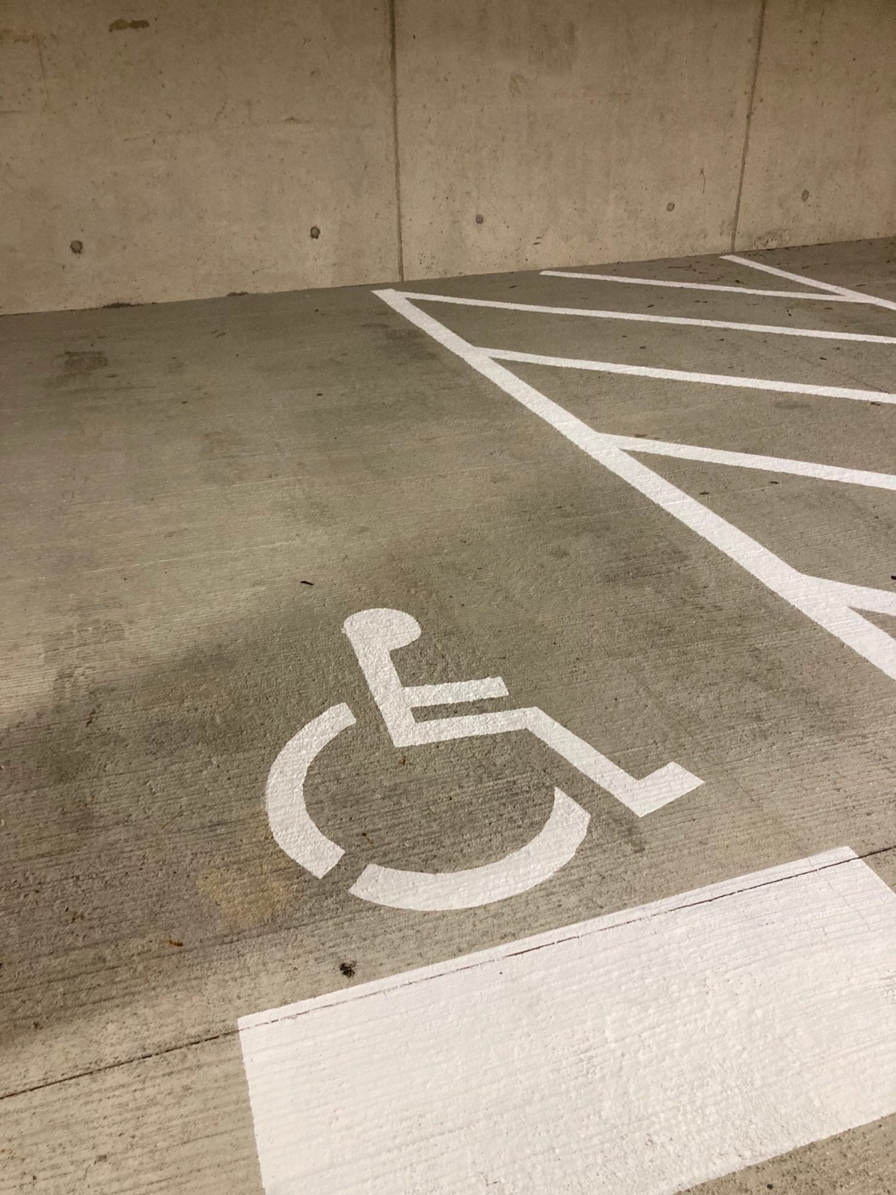
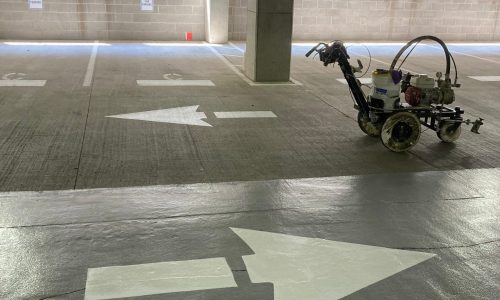
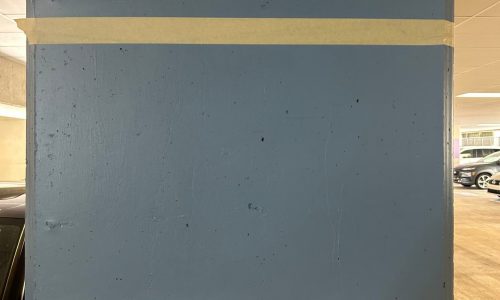
Once prepped, we completed full line striping using our commercial striping equipment, redefining all parking stalls and traffic lanes.
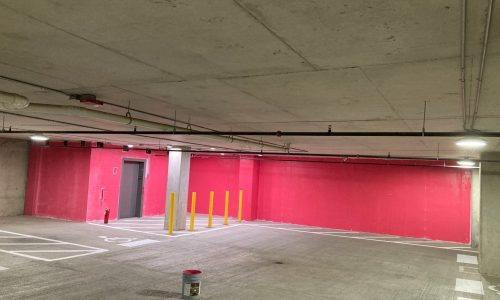
The Results
This project was one of three parking garages we completed for this customer last year, and a great example of how delivering consistent results leads to continued opportunities.
Overall, this project required more than just application, it demanded coordination, customization, and attention to detail to deliver a system that was both functional and easy to navigate.